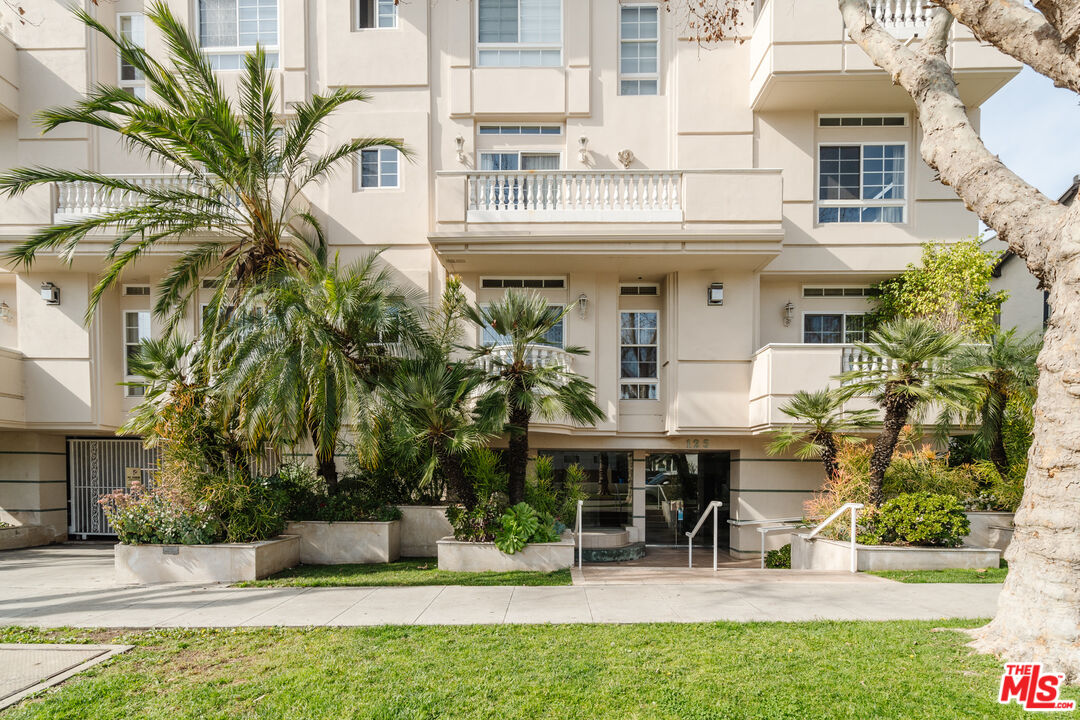
125 S Rexford Dr Unit: 303
SEE ALL PHOTOS
125 S Rexford Dr Unit: 303
For Sale

125 S Rexford Dr Unit: 303

125 S Rexford Dr Unit: 303, Beverly Hills, CA 90212

$1,950,000
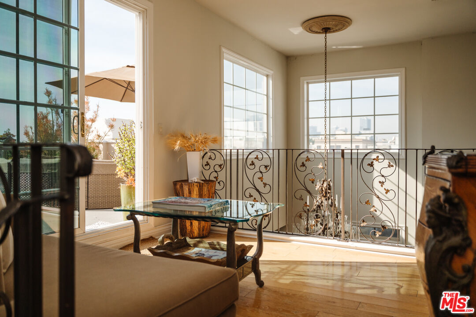
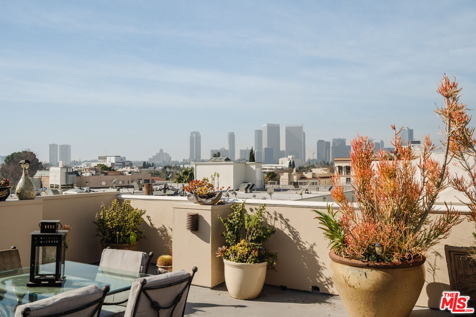
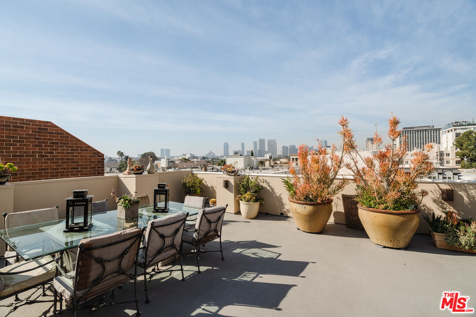
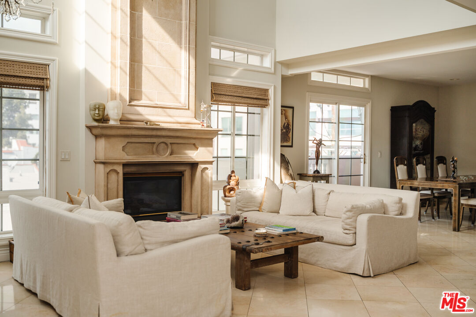
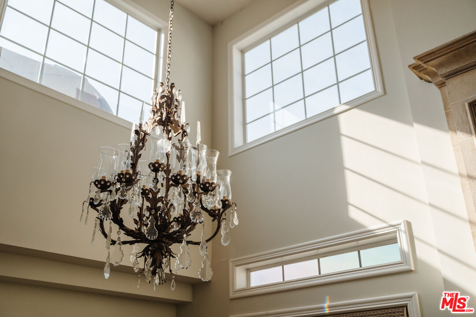
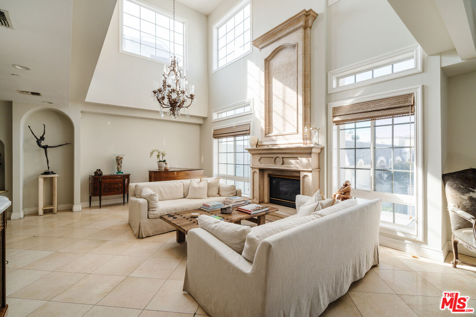
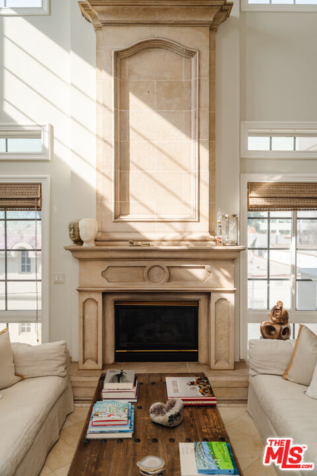
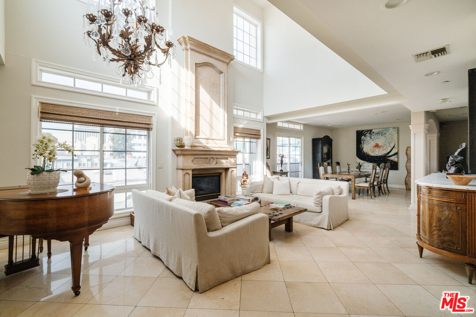
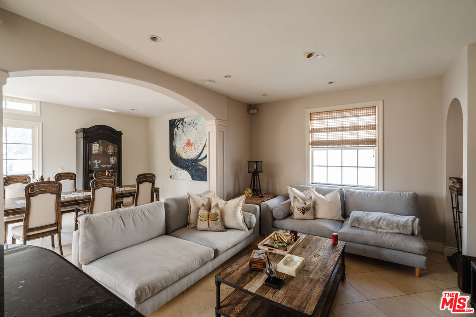
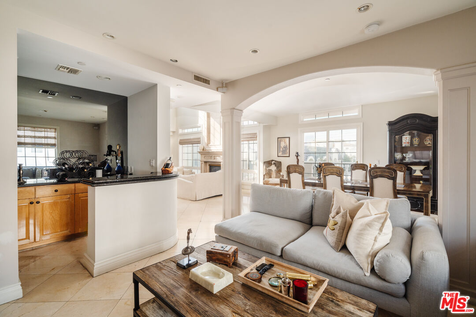
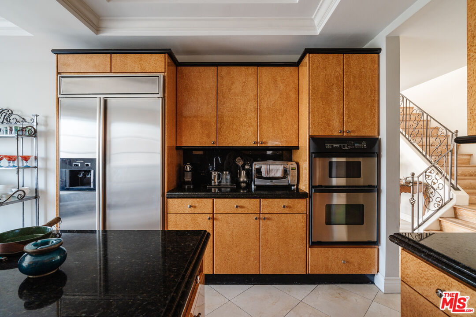
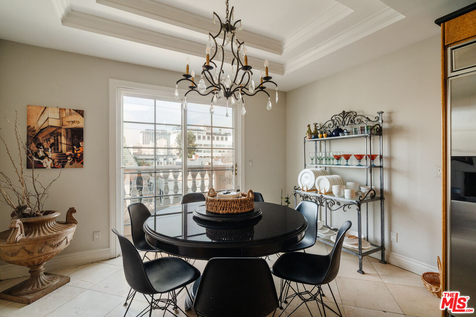
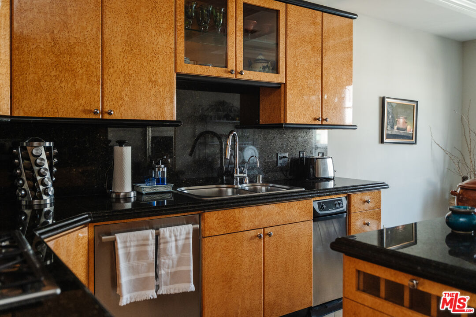
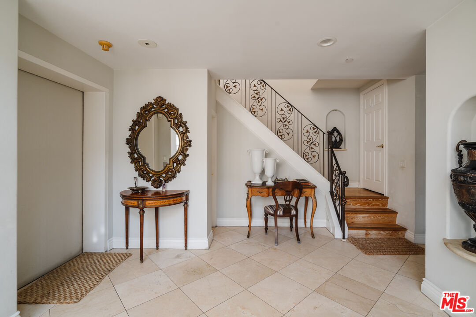
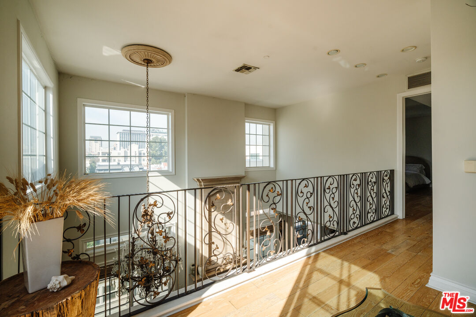
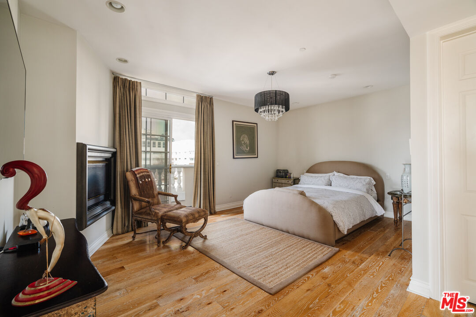
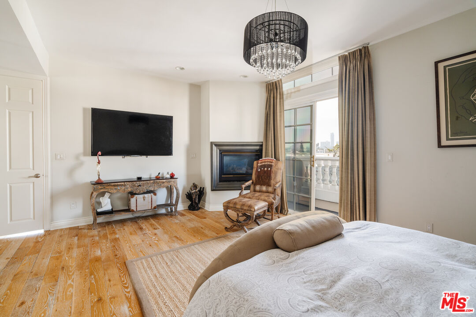
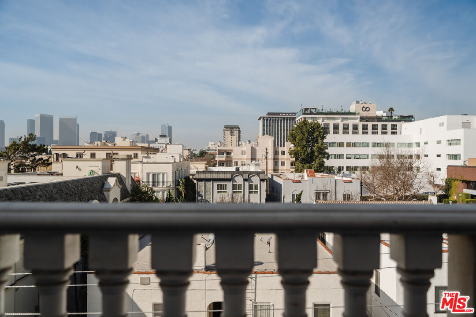
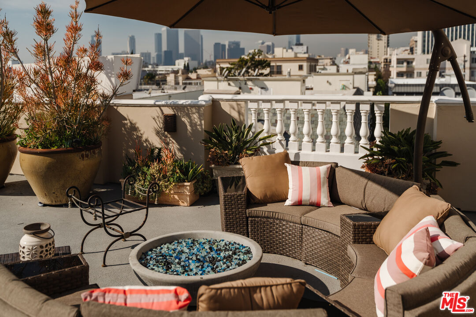
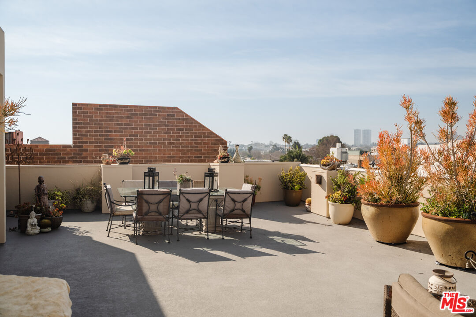
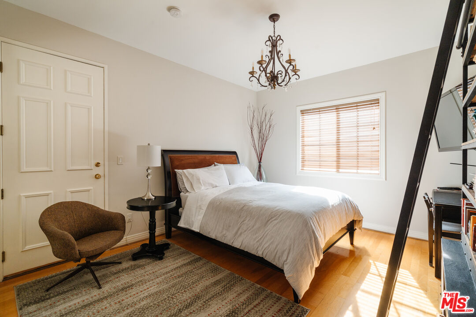
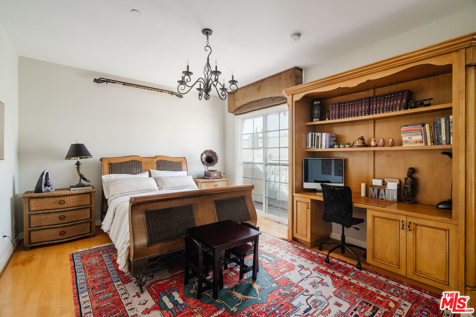
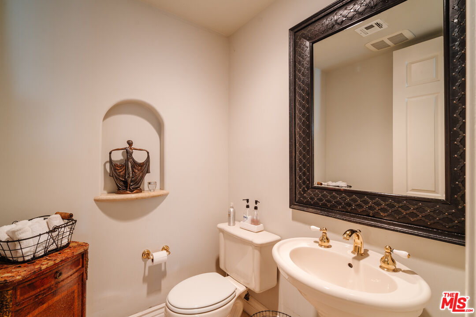
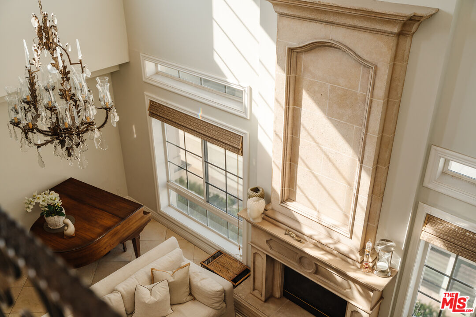
BEVERLY HILLS PENTHOUSE WITH A PRIVATE ROOFTOP TERRACE AND CITY VIEWS. A private elevator opens directly into this two-story Mediterranean penthouse, moments from the restaurants and shops of downtown Beverly Hills. Double-height ceilings, decorative moldings, and tile and hardwood floors set the tone in the open living and dining room, where a Juliet balcony brings in light and air. The den, with its full wet bar, is made for entertaining. The kitchen has a center island, stainless steel appliances, and a sunny breakfast area. Two guest bedrooms share a full bath on the main level, which also has a powder room and washer/dryer. The showpiece is UPSTAIRS: a LARGE ROOFTOP TERRACE WITH CITY VIEWS, your own open-air retreat above Beverly Hills. Gather around the firepit as the city lights come up, with room to dine, lounge, and entertain. It works as a true outdoor living room, from morning coffee to late evenings by the fire. Also on the upper level, an interior balcony overlooks the living room, and the primary suite has a fireplace, a walk-in closet, and a bath with a spa tub and double sinks. The building has coded entry, three garage parking spaces, and a storage room in the garage.

3
beds

3
baths

2,542 Sq.Ft. LIVING AREA

0.27 Acres lot

Justin Mandile

Justin Mandile


Features & Amenities

Interior

  • total bedrooms3
  • Total bathrooms3
  • full bathrooms3
  • Laundry room In Unit, In Closet
  • Flooring Hardwood, Tile
  • Fireplace Living Room, Primary Bedroom
  • APPLIANCES Built-Ins, Elevator, Range/Oven, Dryer, Washer

Area & Lot

  • Status For Sale
  • Living Area2,542 Sq.Ft.
  • Lot Area0.27 Acres
  • MLS® ID26108241
  • TypeCondo
  • YEAR BUILT1997
  • NeighborhoodBeverly Hills
  • Architecture StylesMediterranean
  • View DescriptionCity, City Lights

Exterior

  • PoolNone
  • parkingAttached, Community Garage, Garage Is Attached, Gated
  • HEAT TYPECentral
  • AIR CONDITIONINGCentral
  • security FeaturesCard/Code Access, Gated

Financial

  • Sales Price$1,950,000
  • HOA $1,200/mo
  • Zoning BHR4YY

Beverly Hills

Family-friendly atmosphere permeates this luxury neighborhood.

Explore

Work With Dean

Dean's dedication to high-quality service, combined with the one-of-a-kind resources, reputation, and access to discerning clients that the global brand provides, are powerful advantages that can help you successfully navigate the Greater Los Angeles real estate market.
Follow Dean on Instagram